Complimentary Outdoor Kitchen Consultation
Share your space, style, cooking preferences, and project goals with Resideterra. Our team will help you evaluate the layout, compare premium outdoor kitchen components, and create a clearer path toward your finished space.
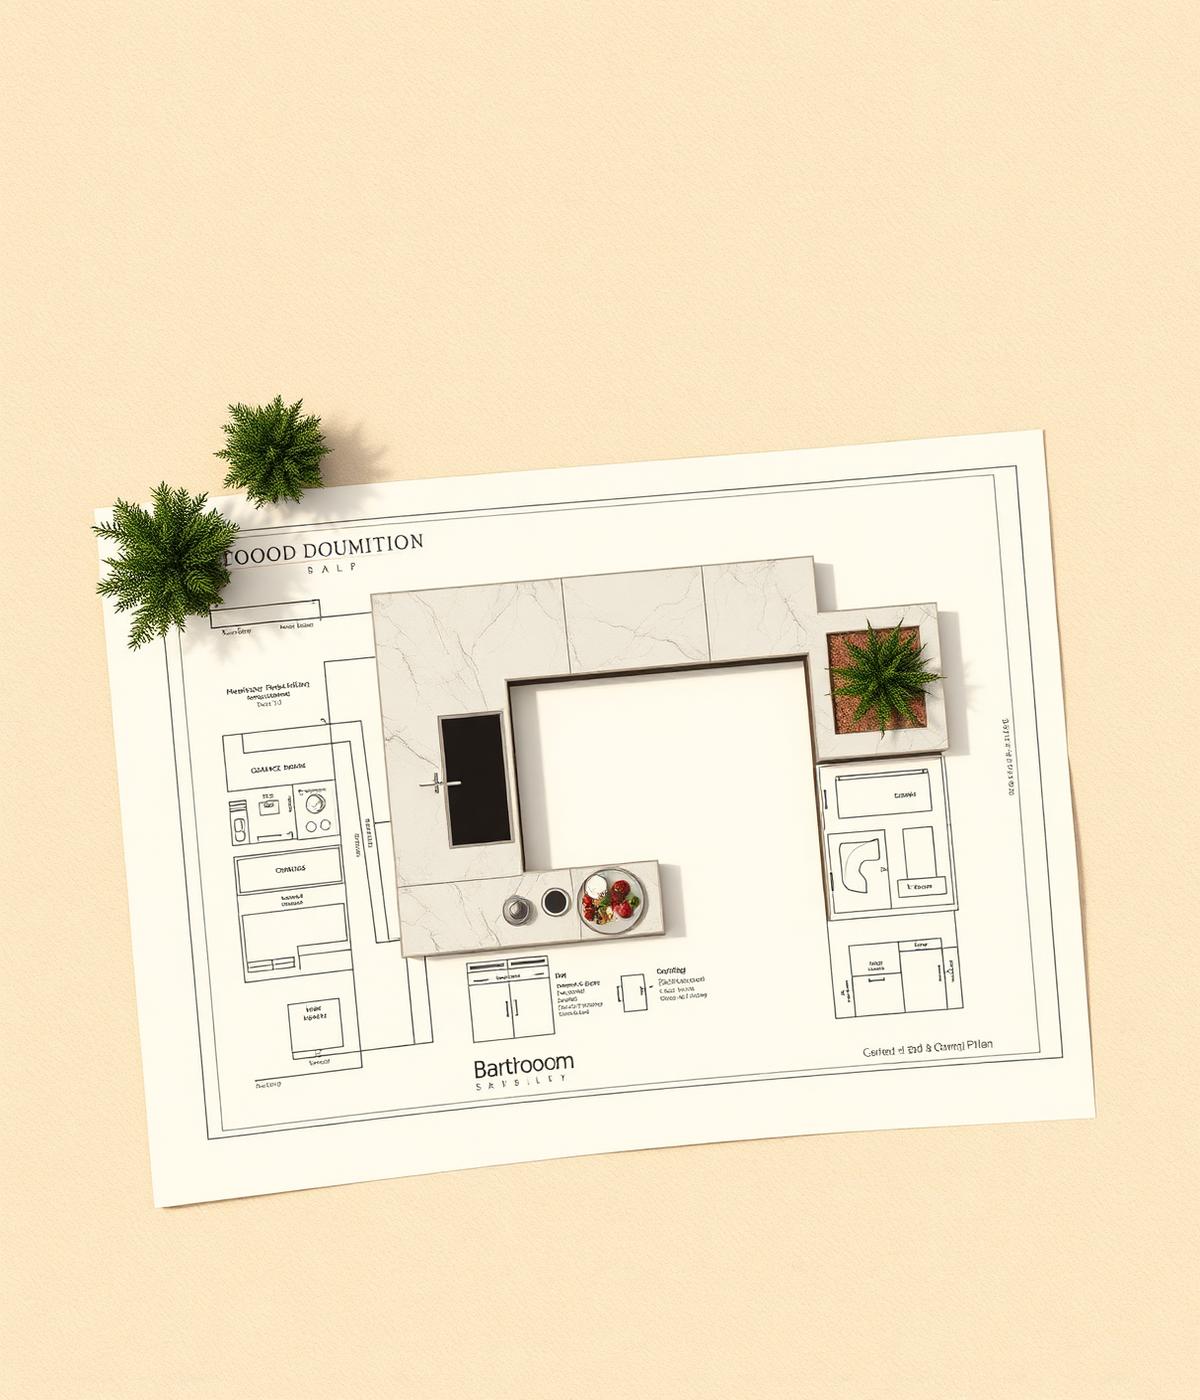
Additional layout or visualization support may be available for qualifying outdoor kitchen projects.
How it works
Four straightforward steps with a Resideterra specialist.
Share your approximate dimensions, project location, budget range, timeline, inspiration, and the features you are considering.
A Resideterra specialist will review your information, clarify your priorities, and help identify the appropriate product direction.
For qualifying projects, our team may assist with layout considerations or visualization support to help you better understand the proposed space.
Review product specifications, confirm key requirements with the appropriate professionals, and purchase your selected components through Resideterra.
What we plan together
Primary grilling surface sized to your cooking style and entertaining volume.
Side burners, power burners, pizza ovens, smokers, and other specialty options.
Outdoor refrigerators, beverage centers, ice makers, and kegerators.
Drawers, doors, trash and recycling pull-outs, and access panels.
Outdoor sinks, faucets, and dedicated prep surfaces for real-world use.
Cabinetry, doors, and finish materials suited to outdoor environments.
Product compatibility and installation requirements must always be verified using current manufacturer specifications.
Outdoor Kitchen Inspiration
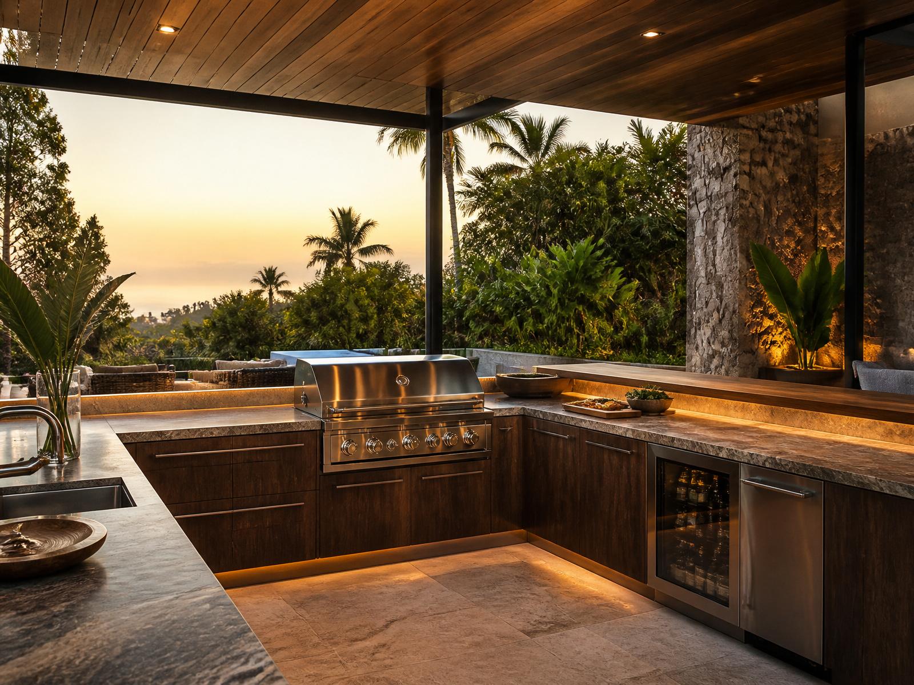
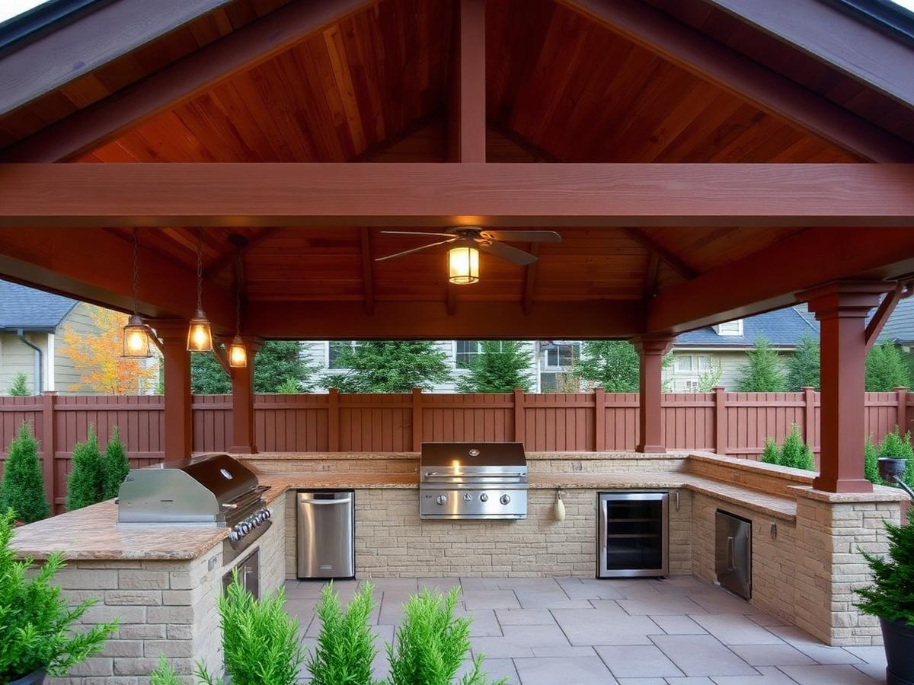
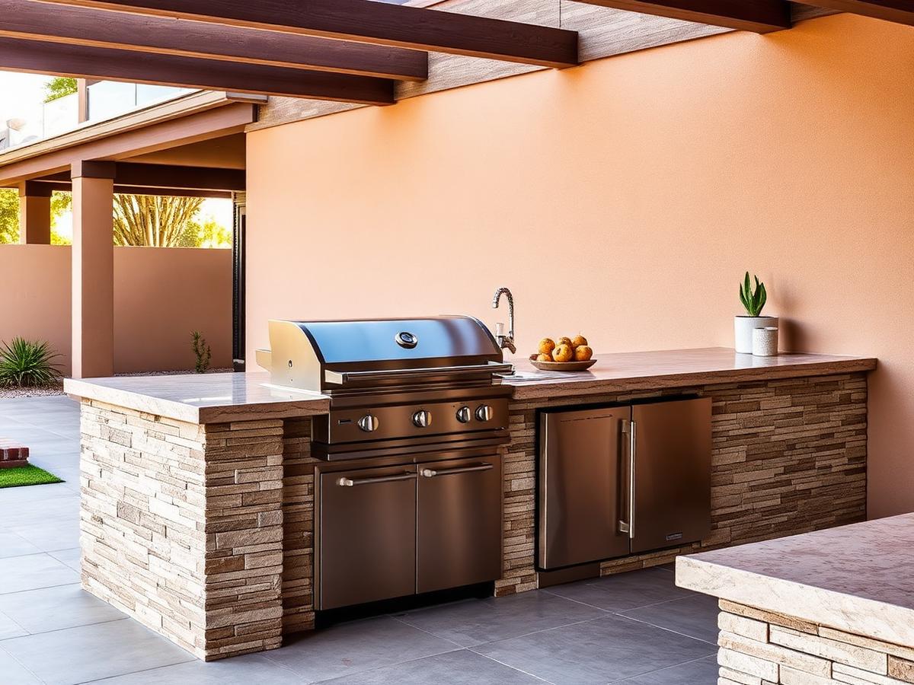
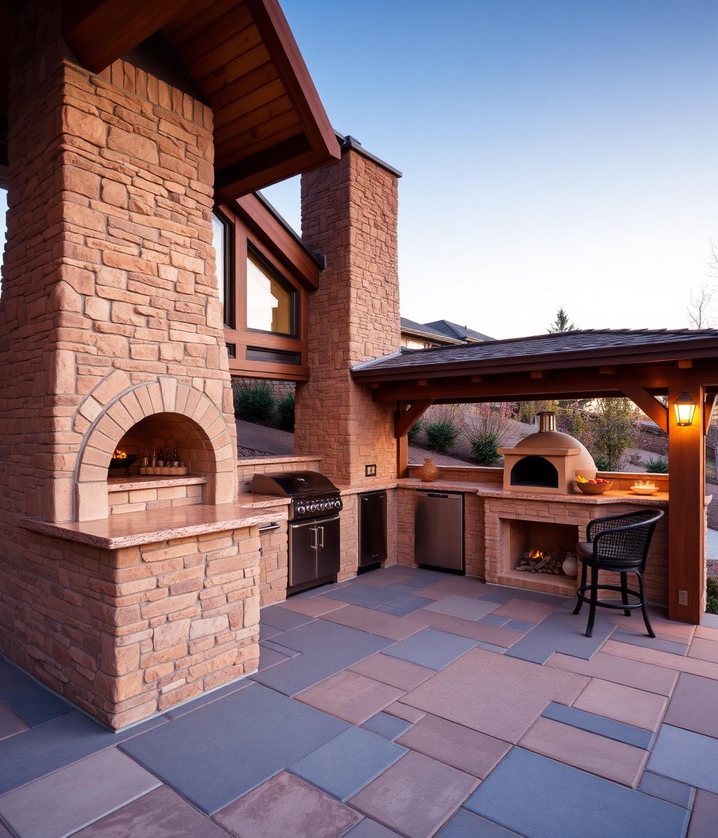
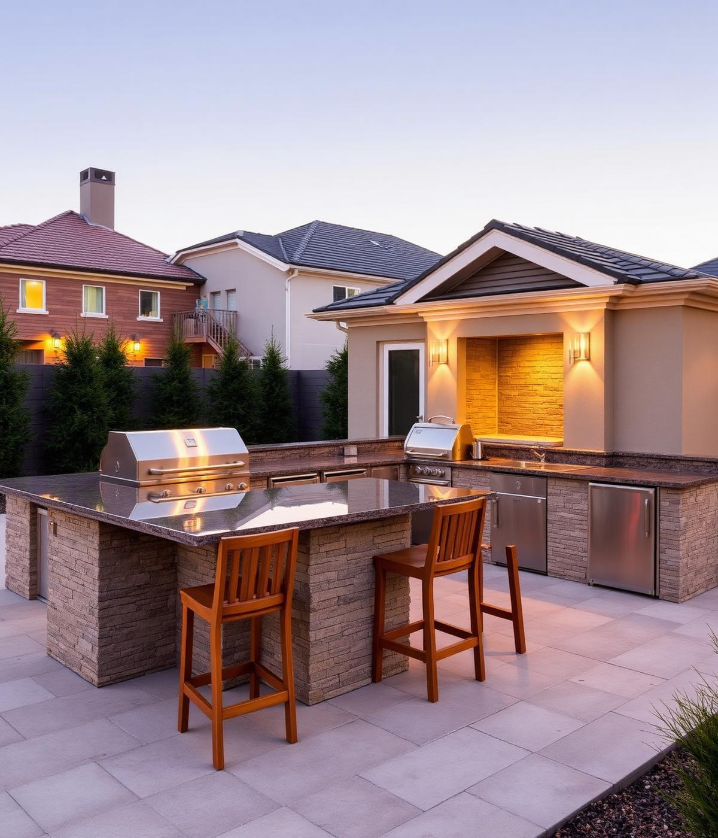
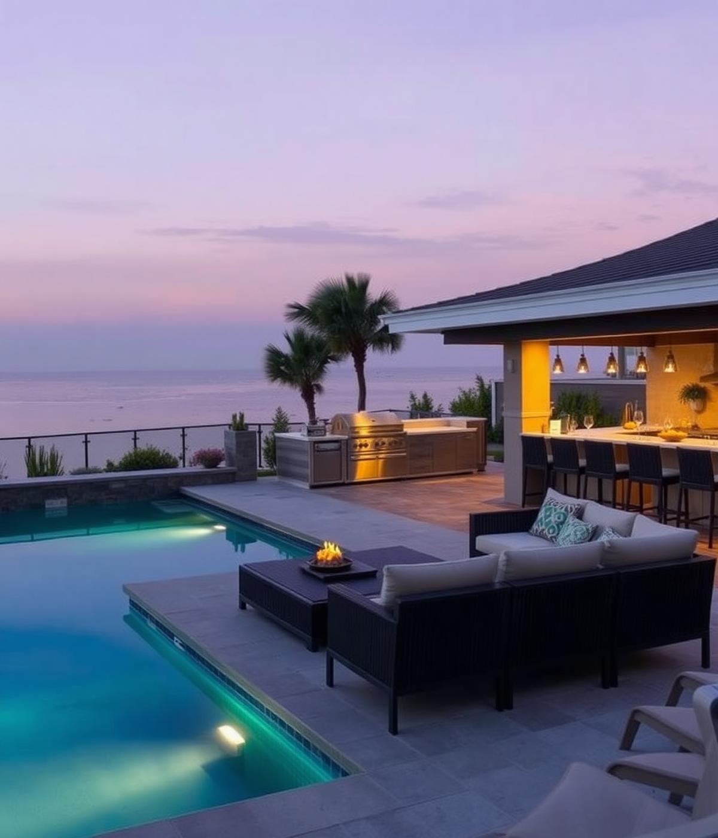
Design inspiration only. Every Resideterra project is planned around your space, cooking style, and goals.
Start Your Project
Tell us about your space, project goals, preferred products, budget range, and timeline. Our team will help you evaluate the next steps and determine whether additional layout or visualization support is appropriate for your project.
Have photographs, measurements, inspiration images, or plans available? Attach them to your email so our team can review the project more effectively.
A Resideterra representative will review your inquiry and follow up using the contact information you provide.
Frequently Asked
Yes. The initial project consultation is complimentary. Additional layout or visualization support may be available for qualifying projects based on project scope, timeline, purchasing intent, and the information provided.
Helpful information includes approximate measurements, photographs, project location, preferred products, fuel type, budget range, inspiration images, and the desired project timeline.
No. Approximate measurements are enough to begin the conversation. More detailed and verified dimensions may be required before products or a layout can be finalized.
Yes. Our team can help you compare grills, burners, refrigeration, storage, sinks, cabinetry, accessories, and other outdoor kitchen components.
Installation and construction availability may vary by product and location. Utility work, construction, permits, engineering, ventilation, and code compliance must be handled by qualified local professionals.
Yes. Resideterra can collaborate with homeowners, contractors, designers, architects, and other project professionals when product specifications or purchasing support are needed.
Remote consultation and product guidance are available for qualifying projects throughout the United States. Product availability, delivery, and service options depend on the selected items and project location.
Timing depends on project complexity, the information provided, product availability, and the type of support required. A representative can provide more specific guidance after reviewing the project.
Start Planning Your Space
Share your project with Resideterra and receive personalized guidance as you evaluate the components, features, and layout of your outdoor living space.
Resideterra provides product guidance and conceptual planning support. Any layouts, visualizations, recommendations, or product suggestions are for planning purposes only and do not constitute architectural, engineering, construction, installation, permitting, utility, ventilation, or code-compliance documents. Product specifications, measurements, clearances, compatibility, and installation requirements must be confirmed using current manufacturer documentation and qualified local professionals.